Get $1,100 Cash Back
610 - 23 LORRAINE DRIVE, Toronto (Willowdale West) — listed at $439,900. Earn buyer cashback at closing. No catches, just more money in your pocket.
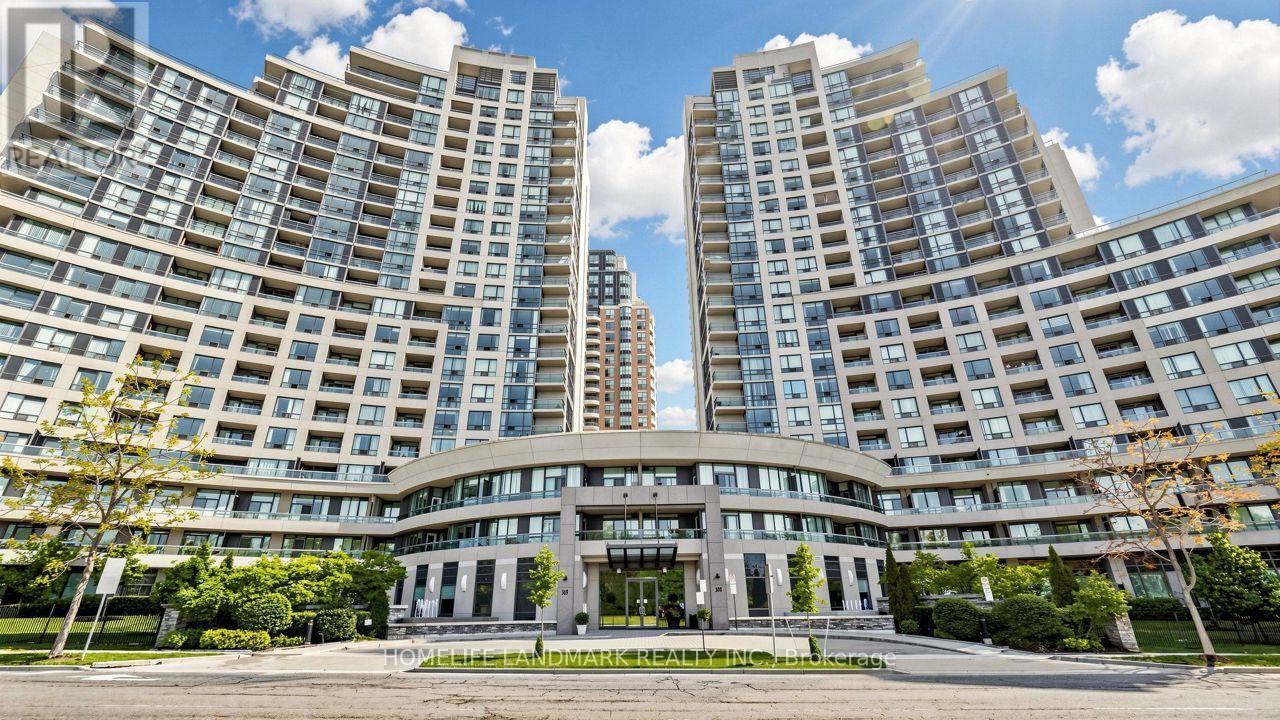
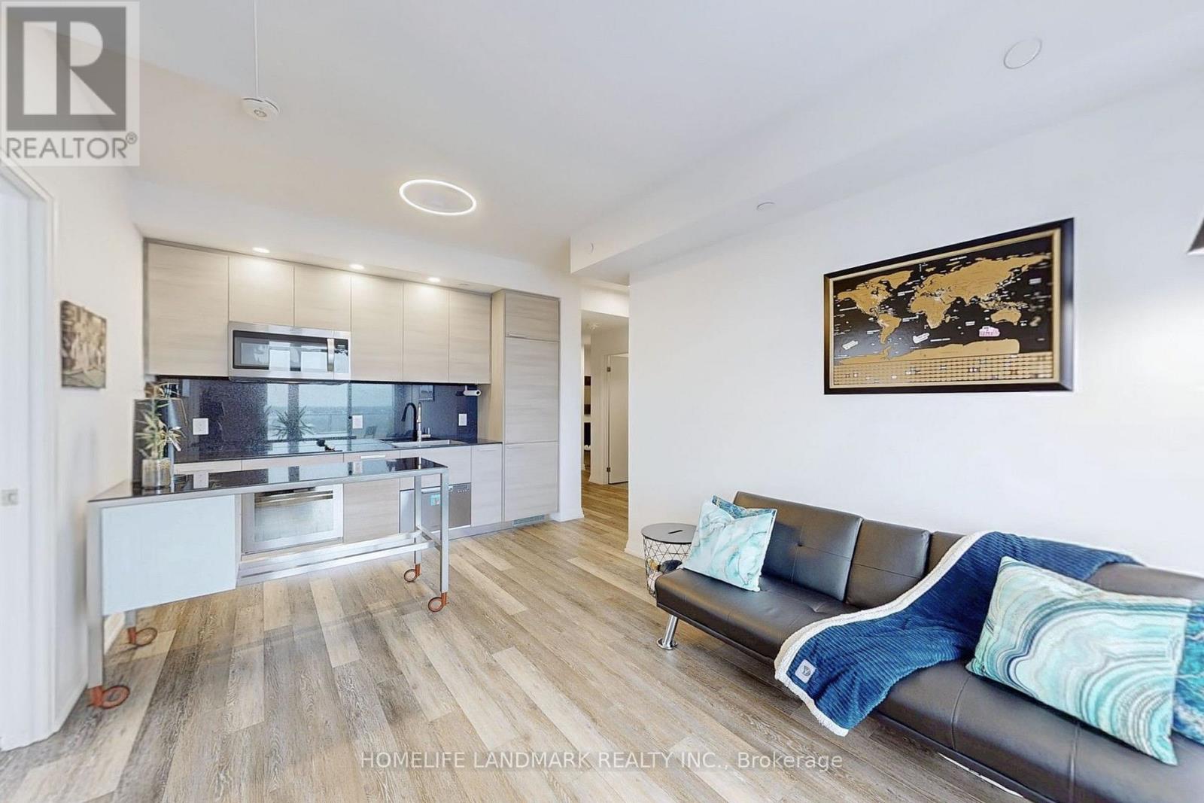
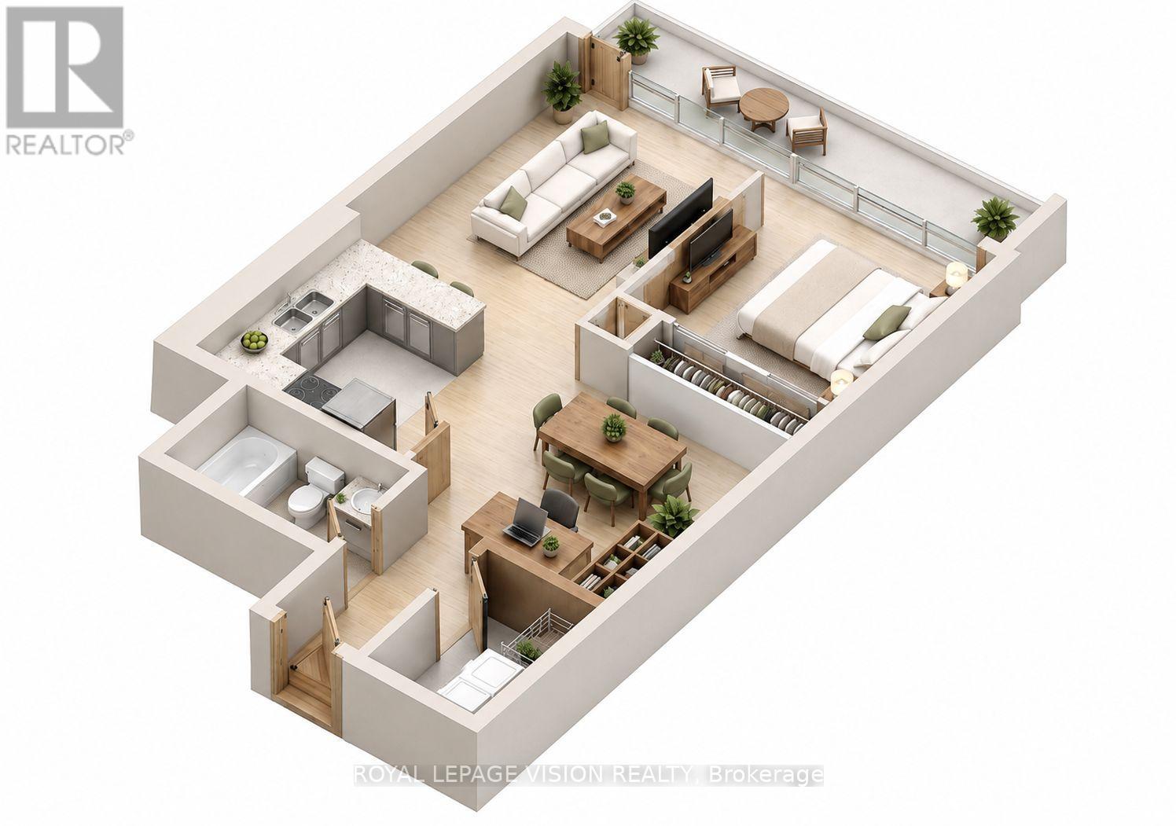
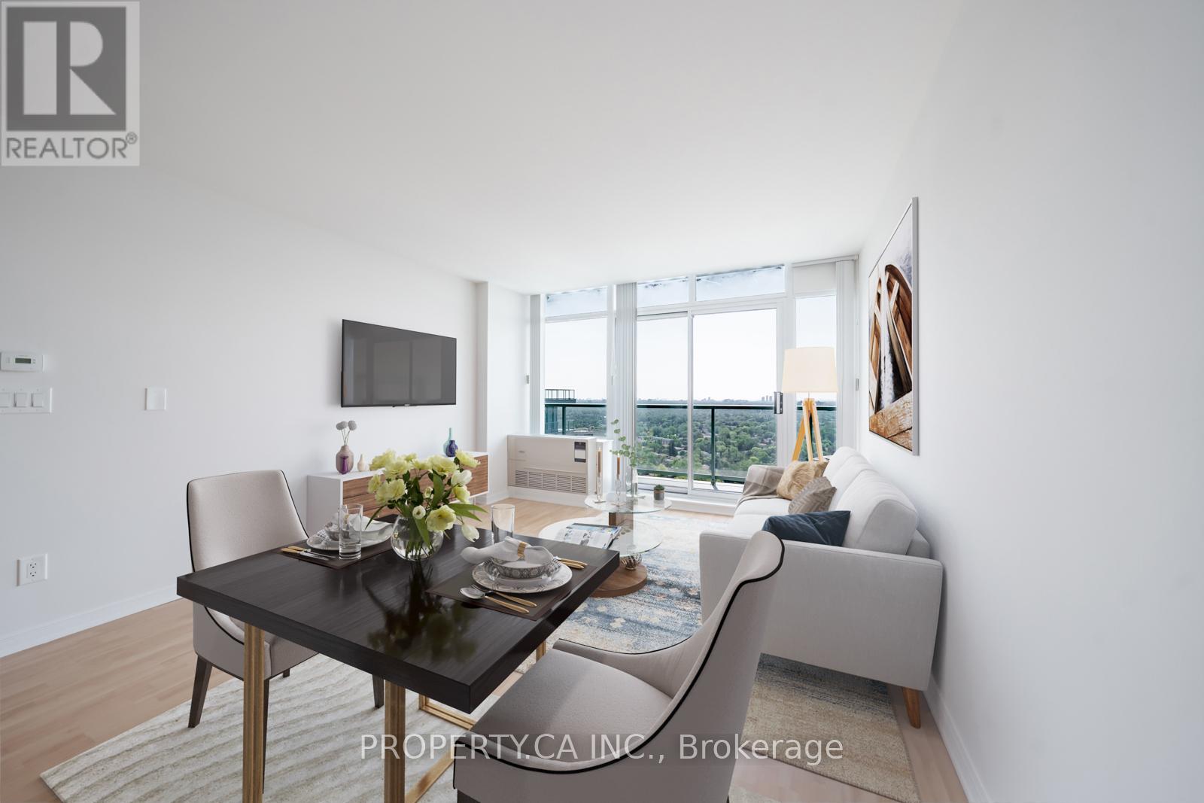
Large, well-maintained, bright one-bedroom plus den with balcony, ensuite laundry, and owned parking and locker! Low maintenance fees of $519.99 at $0.86 per foot, which include all your utilities. Prime location at Yonge & Finch, steps to the Finch subway and the abundance of convenient services and amenities along Yonge St. Short drive to the Hwy 401, Hwy 404/DVP and Hwy 407. Enjoy the amazing building amenities, including a 24-hour concierge, a large modern gym, a large swimming pool, a sauna in each change room, a large party room, a billiard room, and guest suites. The fabulous floor plan features 9-foot ceilings, a large open-concept kitchen with newer full-sized appliances, plenty of cabinet and counter space, a double sink with sprayer, a backsplash, and a breakfast bar. The spacious living room, dining room, and den offer plenty of wall space for large furniture, room for your home office, and a walk-out to the west-facing covered balcony, which offers bright afternoon and evening natural light and beautiful sunsets. The king-sized bedroom includes a large double mirrored closet, an additional closet/linen closet and new window coverings. 4-Piece bathroom with a deep tub and upgraded light fixture and shower head. The foyer includes a double-door mirrored closet. Upgraded light fixtures throughout. Recently painted. Very well-managed building with a strong financial position, including a $5,000,000 reserve fund (approx.), with on-site property management. Move right in and enjoy the fabulous North York location! Virtually staged; the property is vacant. (id:60164)
| Room | Level | Dimensions |
|---|---|---|
| Living room | Flat | 4.47 x 3.18 meters |
| Dining room | Flat | 2.74 x 2.74 meters |
| Den | Flat | 2.74 x 2.74 meters |
| Kitchen | Flat | 2.44 x 2.44 meters |
| Bedroom | Flat | 3.76 x 2.82 meters |
| Foyer | Flat | 1.73 x 1.35 meters |
| Other | Flat | 1.68 x 2.31 meters |
What do the condo/maintenance fees cover?+
The $519.99/mo fee covers: Common Area Maintenance, Heat, Electricity, Water, Insurance, Parking.
Is this a good starter home?+
At $439,900, this is priced in starter-home territory for Toronto (Willowdale West). With multiple bedrooms, it has room to grow into. Factor in condo fees when calculating your true monthly cost.
How is the home heated? Is it efficient?+
Heating is natural gas, coil fan. Gas heating is generally the most cost-efficient option in Ontario winters.
Who is 610 - 23 LORRAINE DRIVE best suited for?+
With 2 bedrooms and 1 bathroom, this is ideal for a couple, a small family, or as a low-maintenance investment property.
Does it have a basement, and is it finished?+
The listing describes the basement as: Other, See Remarks, N/A. Confirm the finishing status during a showing — it affects both livable space and resale value.
What's the parking situation?+
This property includes 1 space — Garage, Underground.
Ask About This Property
Nearby Places
Searching nearby places…
Benchmark price · Updated 2026-09
Year over year
Past 10 years
Similar listings

 For Sale141 days2
 For Sale49 days12
 For Sale3 days37
 For Sale21 days25

The listing data above is provided under copyright by the Canadian Real Estate Association. While the information is considered reliable, its accuracy is not guaranteed by the Canadian Real Estate Association or getsetsold.ca. Neither getsetsold.ca nor its affiliates make any representations or warranties, express or implied, regarding the accuracy or completeness of the information presented here.